
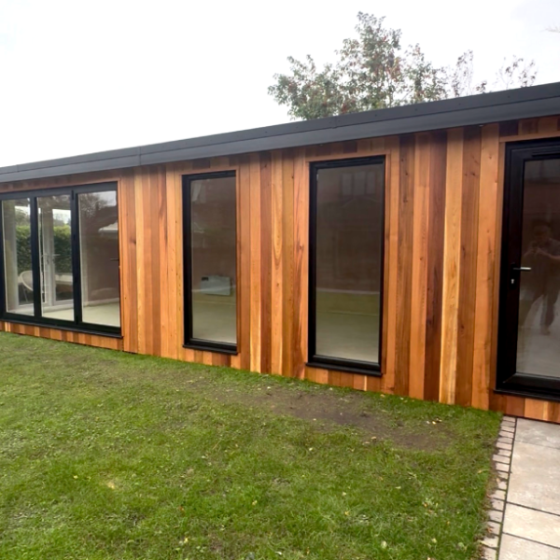
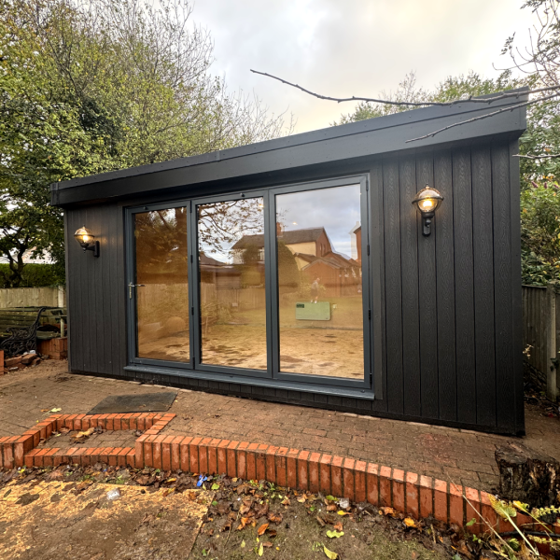
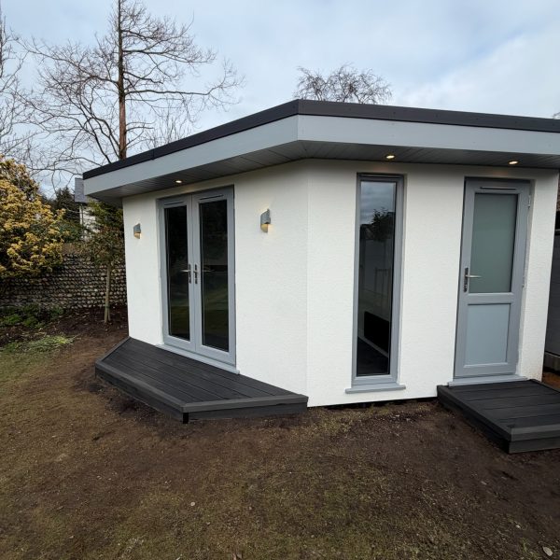
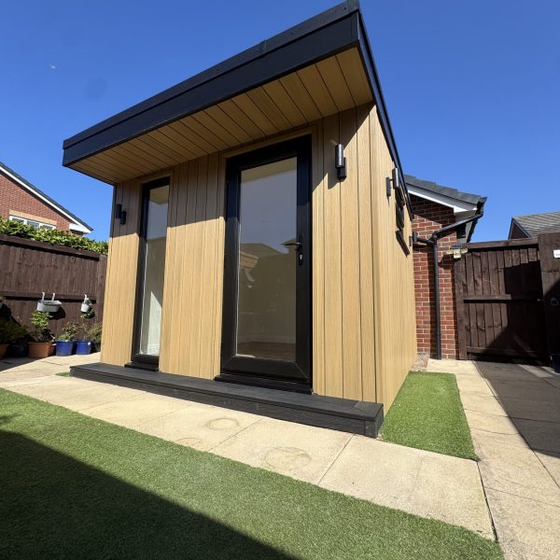
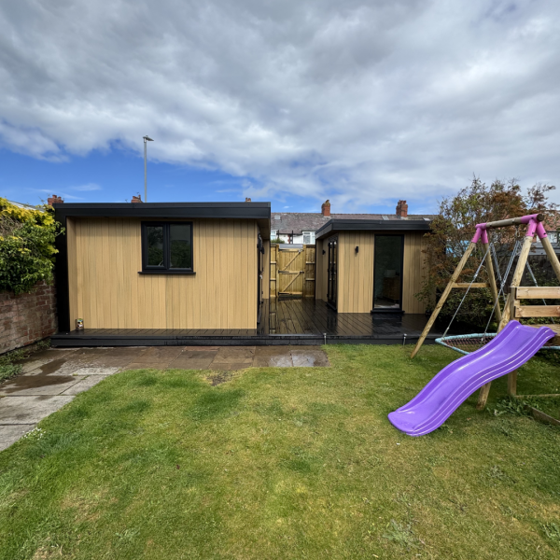
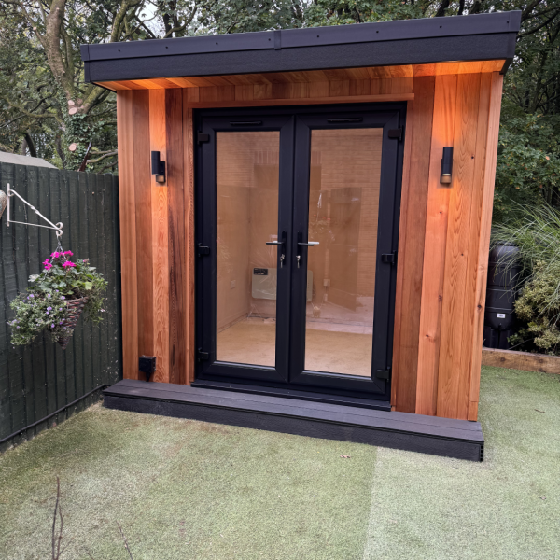
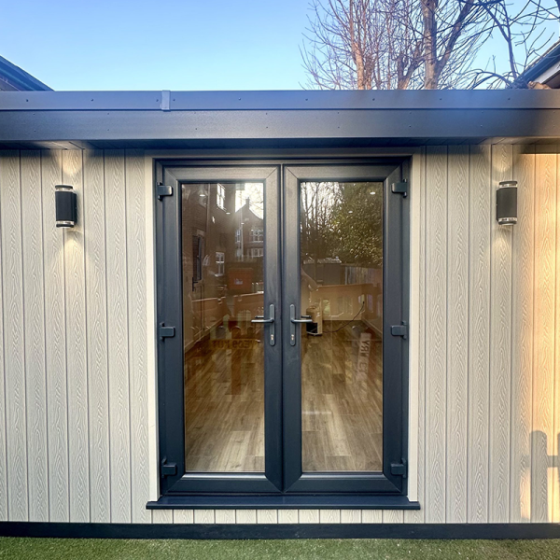
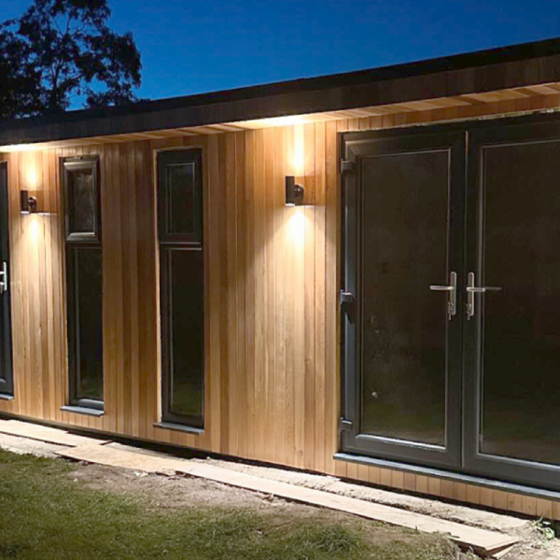
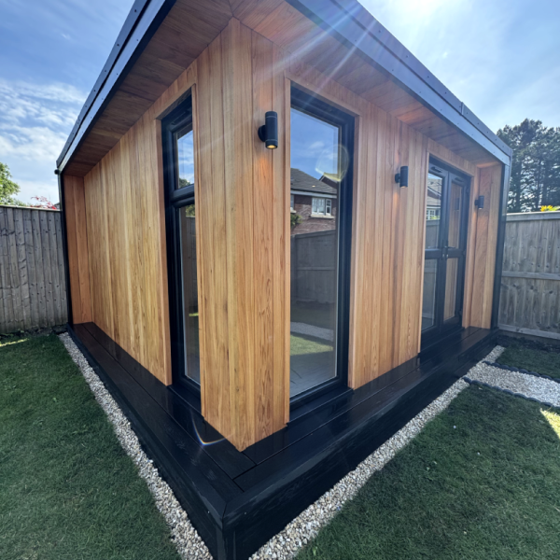
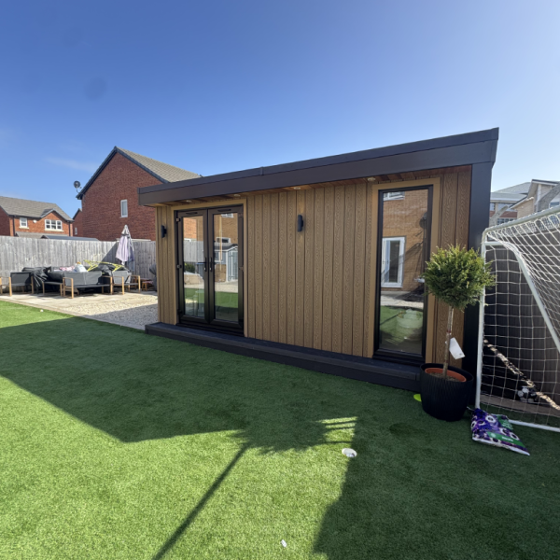
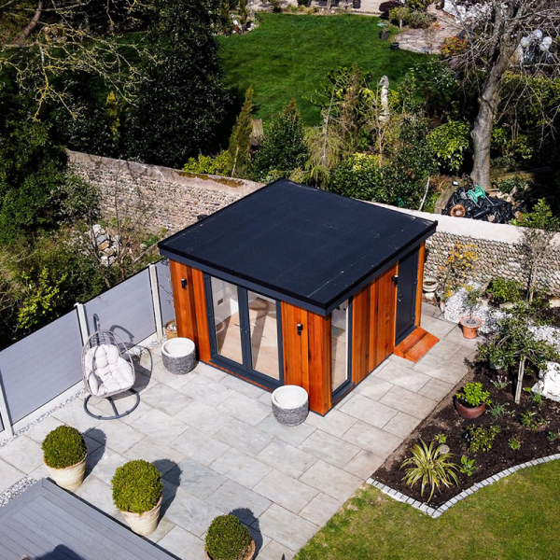
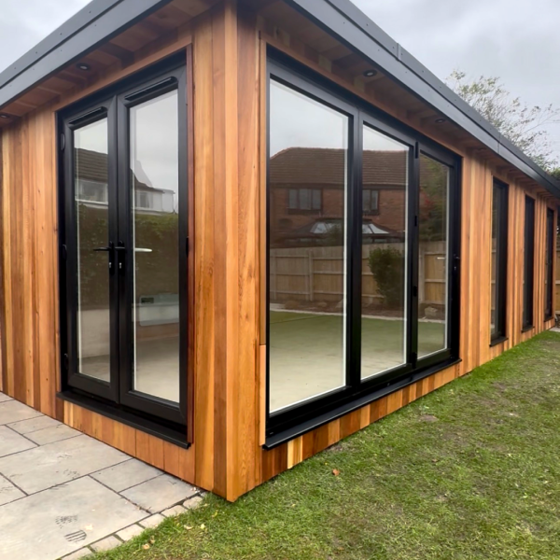



Bespoke, From Design to Finish
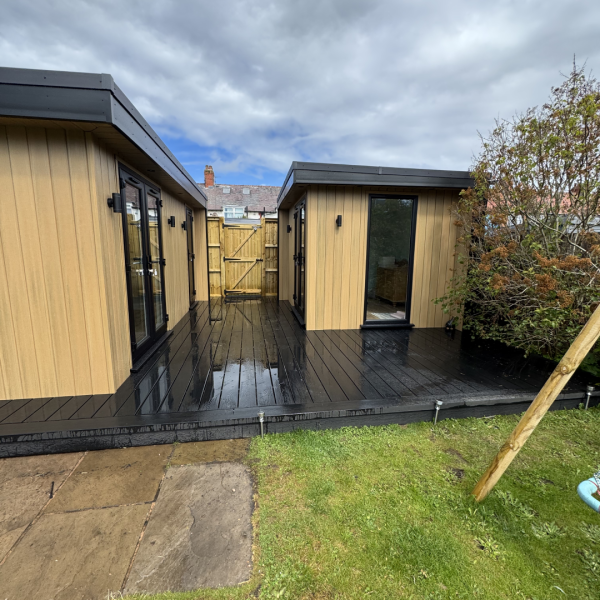
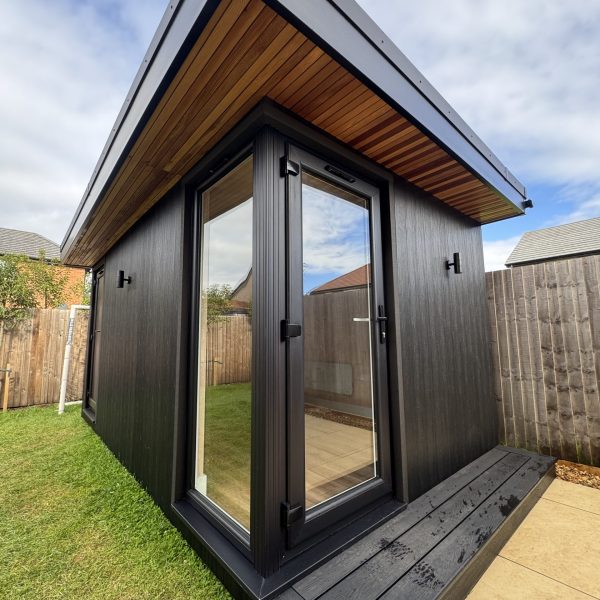
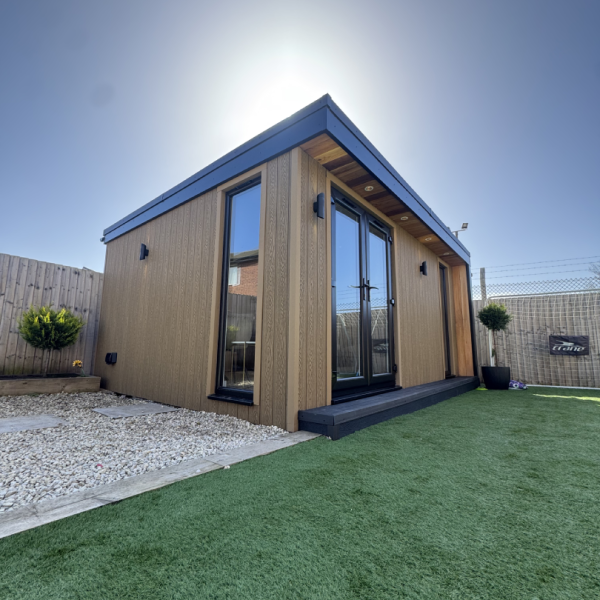
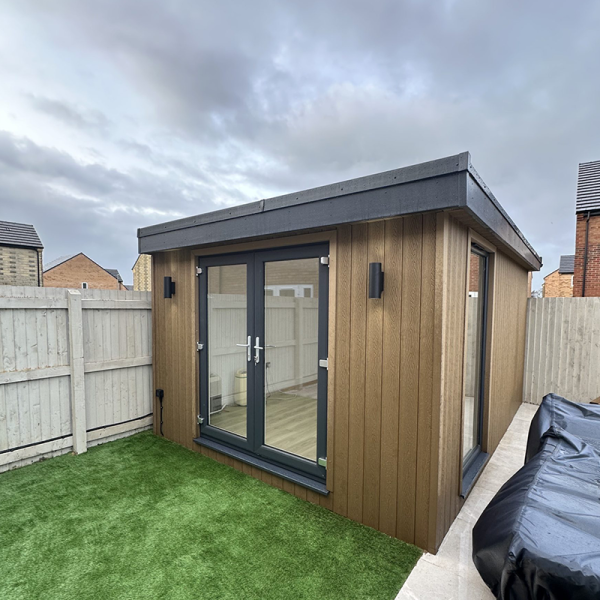
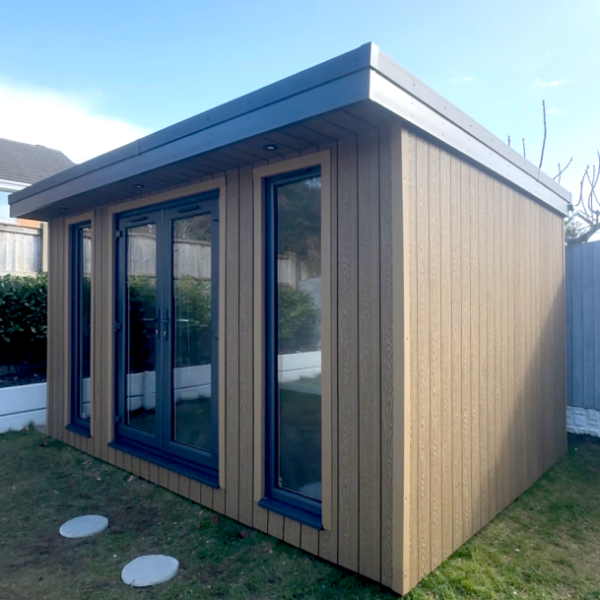
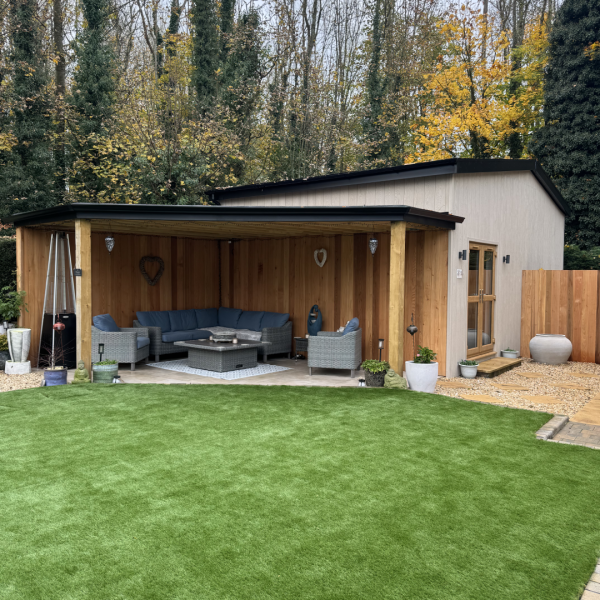
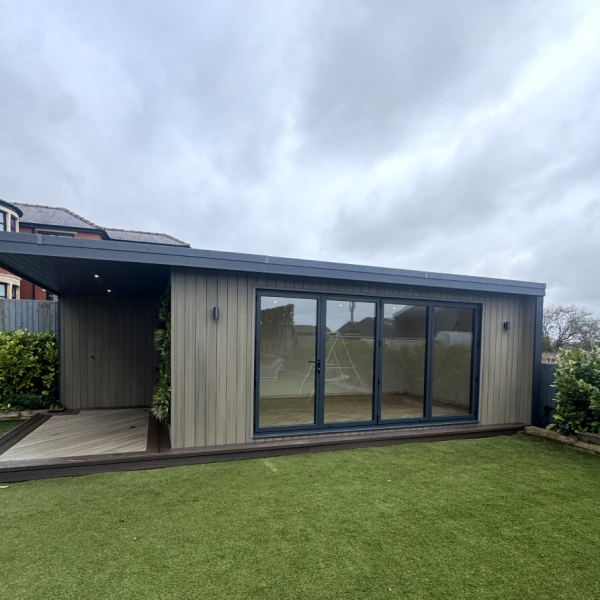
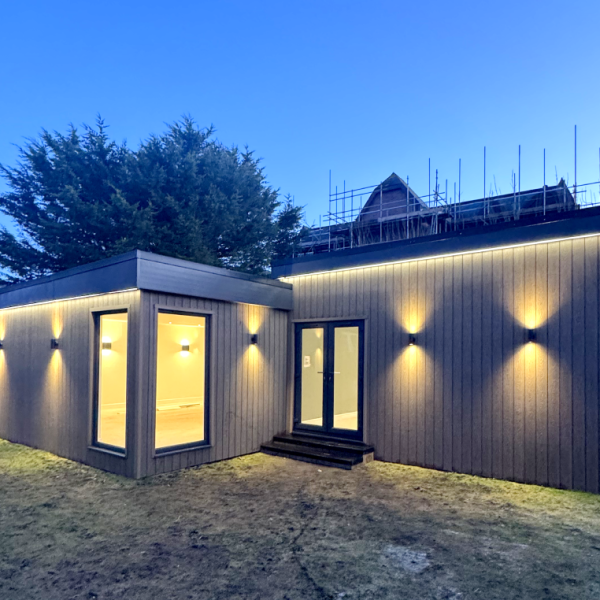
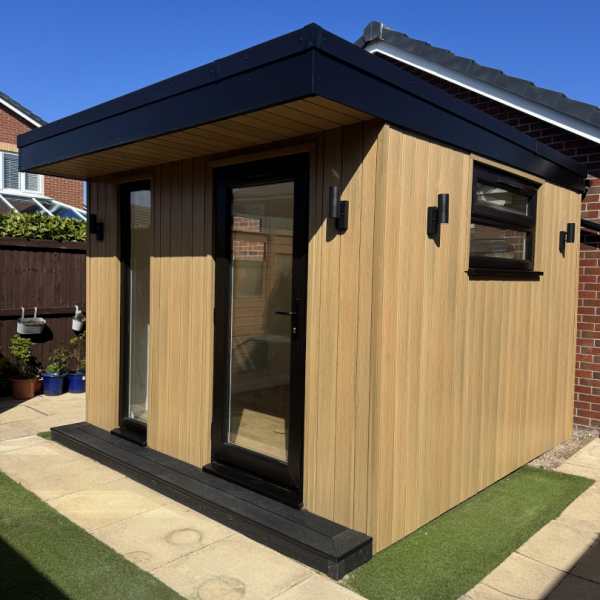
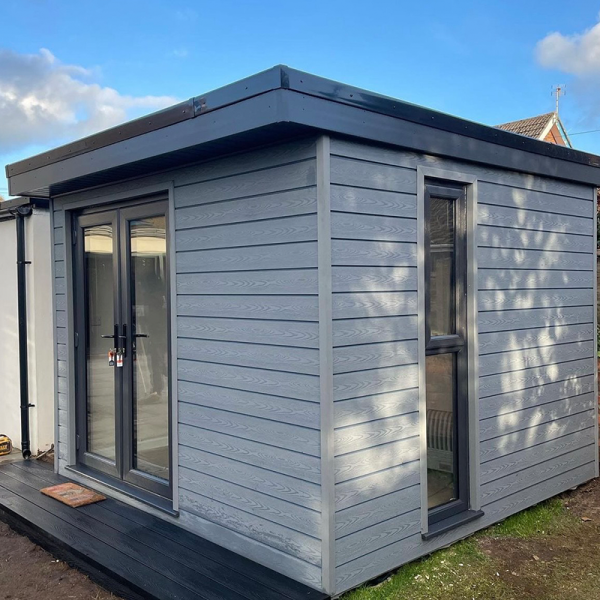
Here at Lytham Exterior Spaces Ltd, every garden room we create is one of one. From the initial 3D CAD design through to the final build, every detail is tailored around you, your ideas and your space – creating something truly unique.


What Sets Us Apart
- 20+ years’ experience
- 5–12 day installation on most projects
- 50-year life expectancy
- 15-year structural guarantee
- 170mm insulated wall build-up
- Excellent U-values
- Double-insulated construction
- Premium materials & expert craftsmanship
- No planning permission required in most cases
What’s Included in Every Garden Room
Choose a Finish That Suits You
Personalise your garden room with a carefully selected range of premium exterior cladding options, including Canadian cedar, clear-stained finishes, composite cladding and Millboard, available in a variety of colours, textures and styles, alongside contemporary metal sheeting.
Visit our showroom to explore the full range in person, or book a site visit and we’ll bring a selection of cladding samples with us, allowing you to compare finishes and choose the perfect look for your garden room.
Garden Room Pricing Guide
Every garden room we build is completely bespoke and tailored to suit your individual project, so final quotations will vary depending on the size, design, specification and finishes required.
As a general guide, our bespoke garden rooms start from £1,700 + VAT per m², depending on the overall size and requirements of your project. This guide price is based on the specification included within our “What’s Included in Every Garden Room” package above.
For a more accurate costing, simply send us your approximate dimensions along with the style, layout and specification you’re looking for, and we can provide a tailored quotation for your project.
Lytham Exterior Spaces Ltd is an Introducer Appointed Representative of Ideal Sales Solutions Ltd, t/a Ideal4Finance. Ideal Sales Solutions Ltd is a credit broker and not a lender (FRN 703401). Finance available subject to status. The rate offered is always provisional and will depend upon your personal circumstances, the loan amount and the term.
Optional Upgrades & Interiors
Enhance your garden room with a range of optional upgrades designed to create a truly bespoke space.
- Full turnkey finish (painting & skirting)
- Flooring
- Storage solutions
- Media walls
- Air conditioning
- Verandas
- And many more
Popular Uses: Office & Gym Spaces
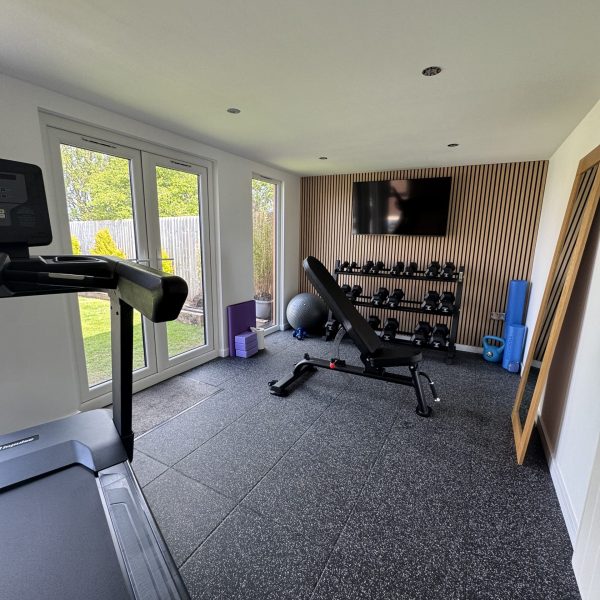
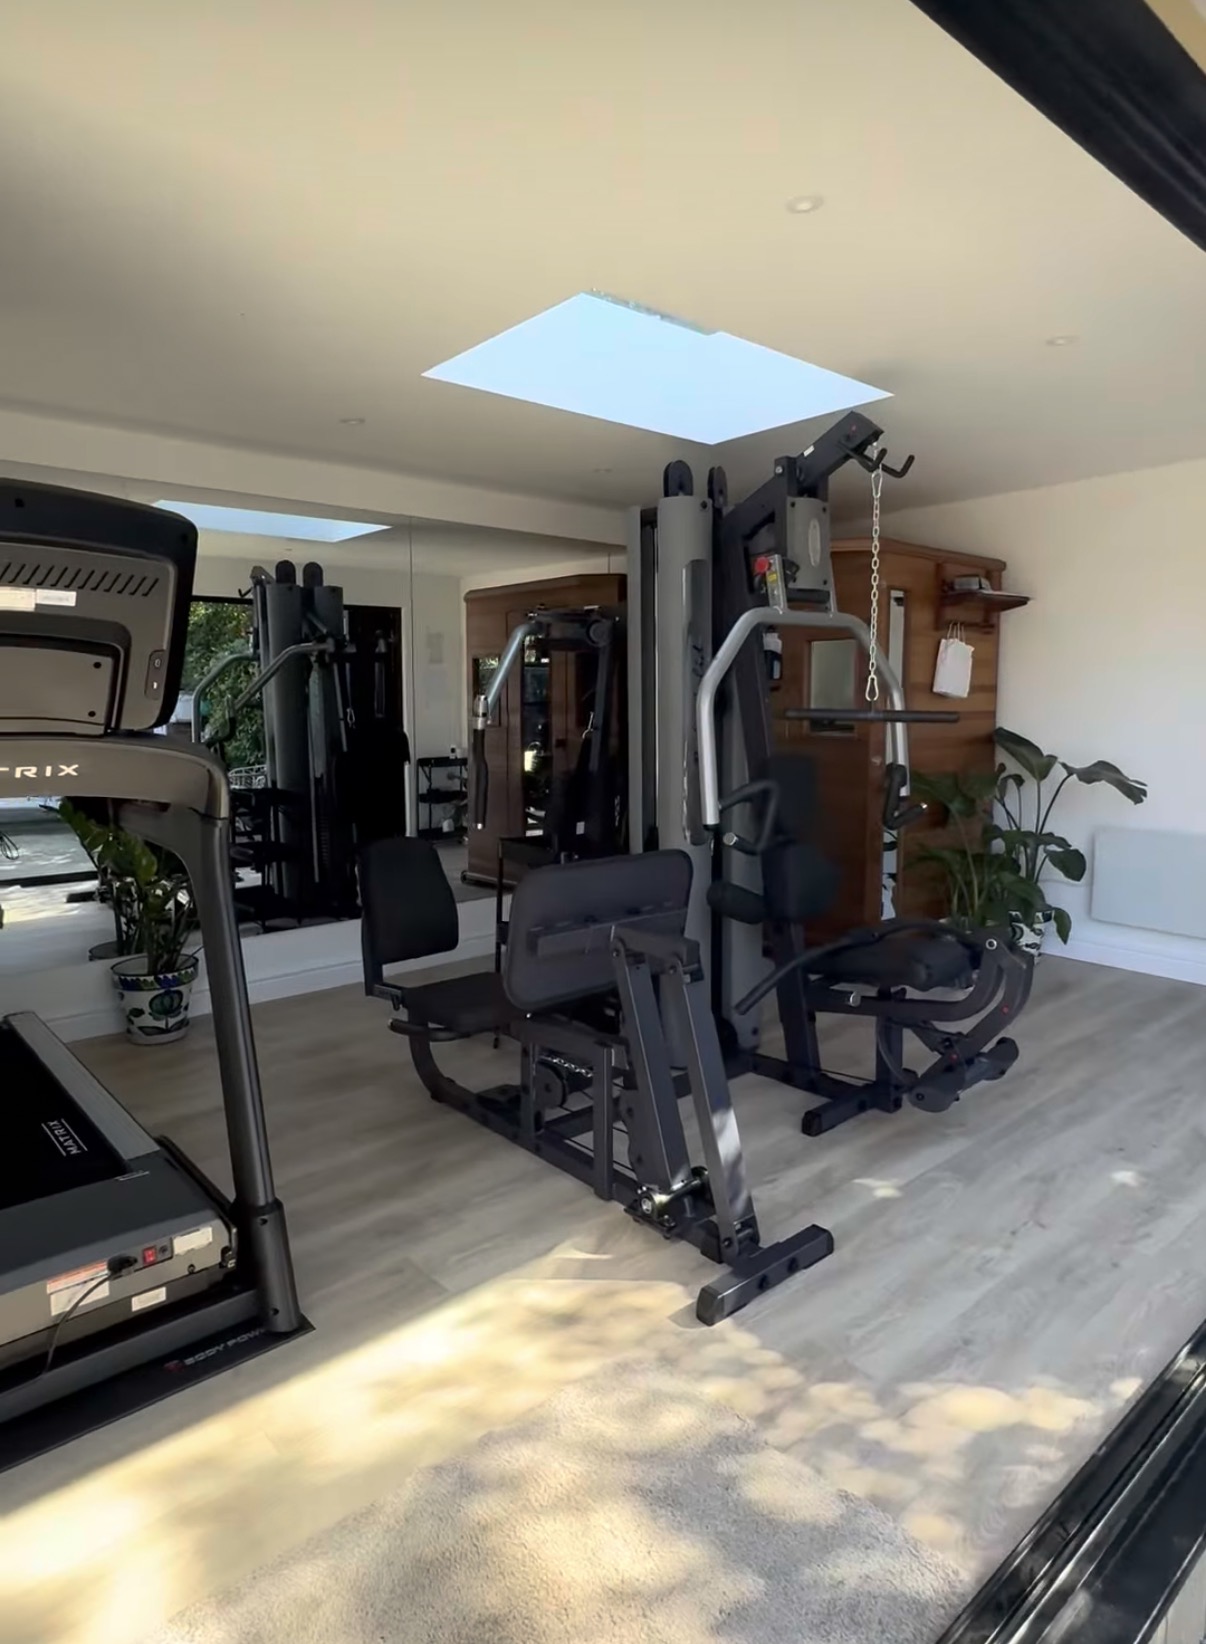
Two of the most popular uses for our garden rooms are dedicated home offices and private gym spaces. A garden office creates a calm, separate place to focus, helping you draw a clear line between work and home life while still enjoying the convenience of working just a few steps from your door. A garden gym offers the same sense of freedom — no travelling, no waiting for equipment and no distractions, just a private space designed around your routine. Both are a stylish and practical way to make better use of your garden while creating a space that genuinely improves everyday life.


Foundations Installed By Lytham Ground Screw Company
For most of our garden room installations, we use our own dedicated in-house ground screw team, Lytham Ground Screw Company, to install the foundations.
This allows us to maintain high standards of quality and efficiency, ensuring our garden rooms have a base that’s installed professionally and to the highest standard.
Our Professional Affiliations
Trusted Collaborations
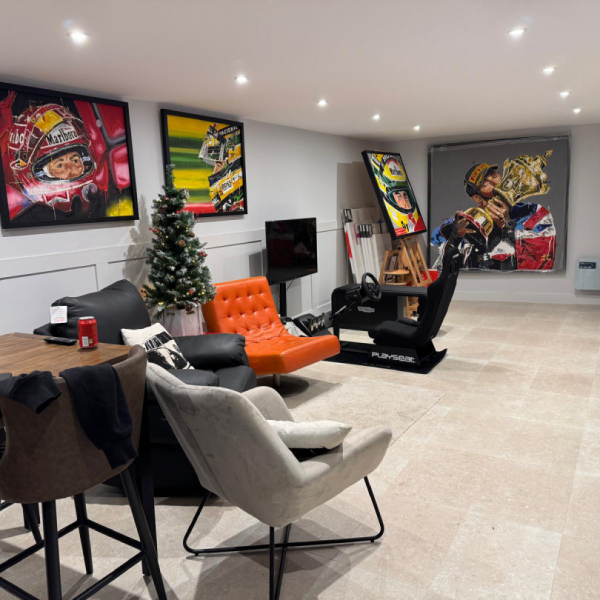
We work alongside trusted specialists, suppliers and industry partners to offer more for every project. From gyms and media walls to golf simulators and specialist building systems, our collaborations bring together the expertise needed to create a truly tailored space.
Our Work In Action
See how our designs come to life across real client projects.
Follow one of our garden room builds from start to finish and see the craftsmanship, materials and attention to detail that go into every project we complete.
For more builds, reveals and behind-the-scenes updates, follow us on Instagram and Facebook.
What Our Customers Say
Our Simple 4 Step Process
Initial Consultation
We discuss your ideas, space and requirements to understand exactly what you want to achieve.
Design & Visualisation
We create detailed concept drawings and 3D visuals so you can clearly see your new outdoor space.
Build & Installation
Our experienced installers construct your project efficiently with minimal disruption.
Enjoy Your New Space
Your completed outdoor space is ready to enjoy for work, relaxation or entertaining.
Ready To Transform Your Outdoor Space?
If you’re considering a garden room, outdoor kitchen, golf room or bespoke outdoor structure, our team is here to help bring your ideas to life.
Tell us a little about your project using the enquiry form and we’ll get back to you to discuss your requirements, provide guidance and arrange a consultation if needed.
You can also contact us directly or book a visit to our showroom to see our materials, designs and craftsmanship in person.
Contact Details
Tel: 07725051875
Email: lythamexteriorspacesltd@gmail.com
