The Lightfoot Project
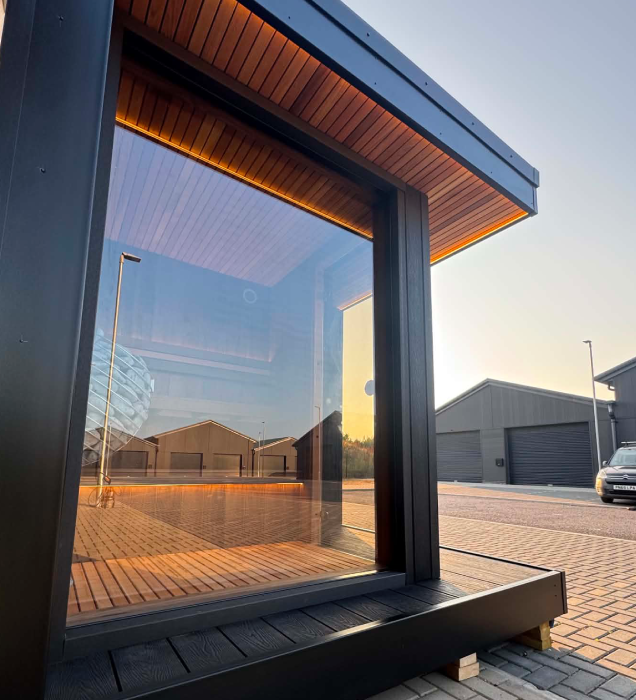
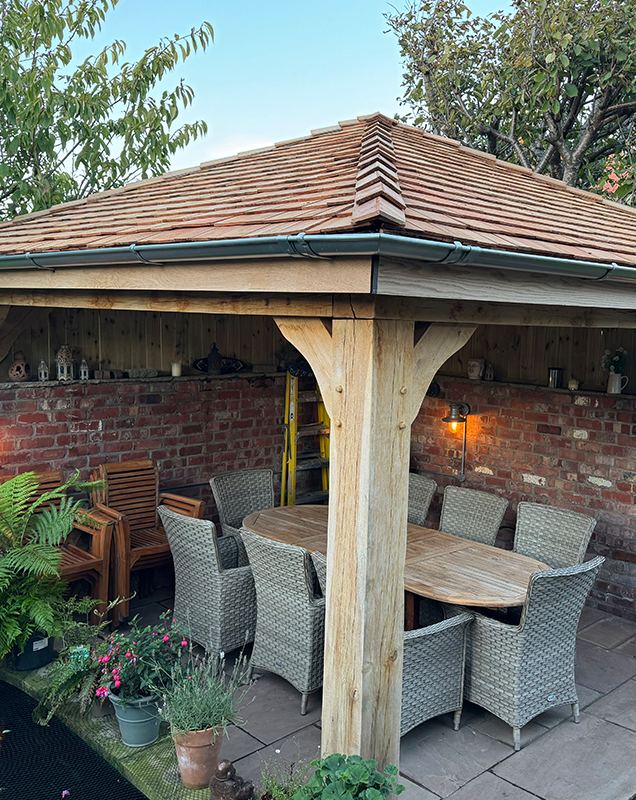
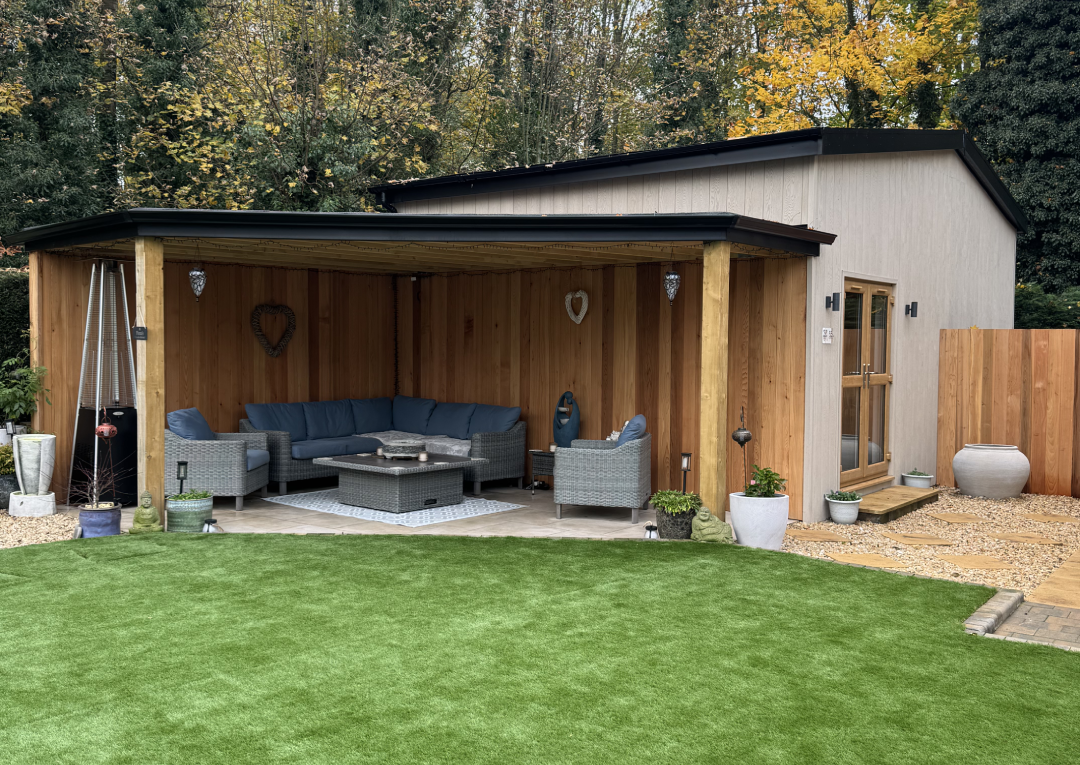
A truly bespoke 7m x 5m garden building, featuring a striking pitched roof, integrated covered veranda and luxury golf simulator, designed from the ground up alongside our client.
The vision was to create something completely unique — a multi-purpose space for entertaining, relaxing and enjoying golf all year round, while ensuring the building complemented the existing property and surrounding landscape. Inside, the space features a fully equipped golf simulator, bar and lounge area, with the veranda extending the building outdoors to create a seamless space for entertaining throughout the year.
Finished with Millboard Limed Oak cladding, cedar cladding and Irish Oak uPVC doors, the combination of materials gives the building a timeless, high-end finish. Exceptional insulation and quality construction also ensure the space is future-proof, allowing it to evolve into a lounge, gym, home office or whatever the future holds.
The Lightfoot Project showcases what’s possible when creativity, craftsmanship and quality come together to create something truly one of a kind.
Our Clients vision
The Clients — Fiona & David
Fiona and David came to us with a vision for something truly unique — a luxury golf simulator room seamlessly combined with a covered veranda, creating one complete space for entertaining, relaxing and enjoying throughout the year.
Having struggled to find a company that could bring both ideas together, we worked closely with them from the very beginning. Using our 3D CAD design software, we brought their ideas to life, walking Fiona and David through the design step by step and refining every detail together. This allowed them to visualise the finished space before construction began, bringing two ideas together into one beautifully considered, completely bespoke design.
Truly one of one
From vision to reality, every detail was created from scratch. Combining our clients’ ideas with our own creativity and expertise, we designed and built something completely unique. These are the projects that excite us — one-of-one spaces that have never been done before.
Client review.
★★★★★
“5/5 Stars – Absolute Dream Space, Built with Care & Heart
We are absolutely over the moon with our brand-new golf simulation room and gazebo – this space has exceeded every single one of our expectations, and we cannot speak highly enough of the team who built it.
From the very first conversation through to the final finishing touches, they were incredibly professional, knowledgeable and attentive to every detail we mentioned. They truly went above and beyond to bring our vision to life, making thoughtful suggestions along the way that made the end result even better than we’d imagined.
What stood out most, though, was how lovely and easy they were to work with. They worked tirelessly every single day, kept us updated at every step and respected our home throughout the build. It’s rare to find a team that works so hard while also being such warm, genuine people – by the time they finished, they weren’t just our builders; they’d left as friends.
We now have the perfect spot to practise golf all year round, plus a beautiful gazebo for relaxing and entertaining – it’s exactly the dream space we hoped for, and we have them to thank for making it a reality.
We would recommend them to anyone without a moment’s hesitation. Thank you all so much!”
– Fiona & David
Clifton Drive Project
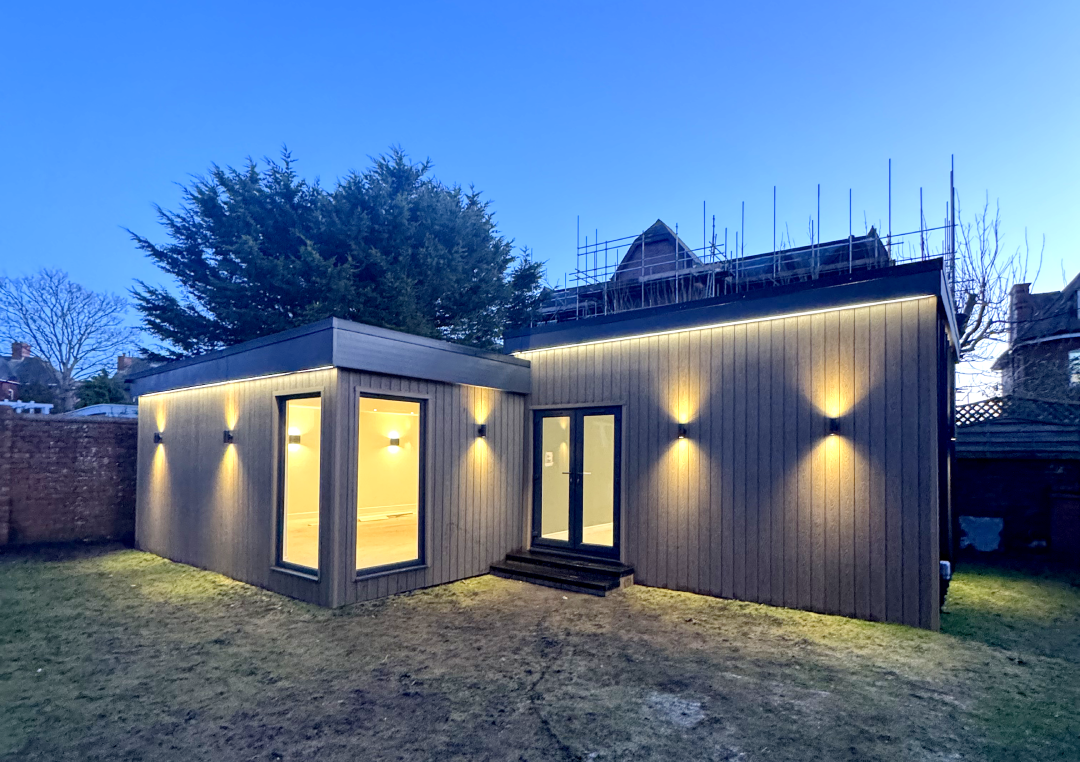
A truly bespoke 7m x 5m garden building, featuring a striking pitched roof, integrated covered veranda and luxury golf simulator, designed from the ground up alongside our client.
The vision was to create something completely unique — a multi-purpose space for entertaining, relaxing and enjoying golf all year round, while ensuring the building complemented the existing property and surrounding landscape. Inside, the space features a fully equipped golf simulator, bar and lounge area, with the veranda extending the building outdoors to create a seamless space for entertaining throughout the year.
Our Client’s Vision
Our client came to us with a passion for golf and snooker and a vision to bring both together within one incredible space. Having struggled to find a company capable of taking on such a unique and complex build, he approached Lytham Exterior Spaces after seeing some of our previous bespoke projects.
From the initial ideas through to design and planning permission, we worked closely together to turn his vision into a completely bespoke building — designed from scratch around exactly how he wanted to use it.
The Challenge
At approximately 65m², this was no ordinary garden room. The scale of the building, planning requirements and two different roof heights meant every aspect had to be carefully designed and engineered.
Structural steelwork and I-beams were incorporated to achieve the spans required, while the base and ground-screw system needed additional support to accommodate a full-size snooker table weighing close to two tonnes. The 3m golf simulator section was then seamlessly connected to the lower 2.5m snooker and bar area.
Finished with a full alarm system, LED feature lighting and carefully considered dimmable lighting throughout, this project pushed us to think differently at every stage — exactly the kind of one-of-one challenge we love taking on.
Client Review
★★★★★
Outstanding from Start to Finish – Lytham Exterior Spaces
We couldn’t be more delighted with the incredible 65m2 garden building created by Lytham Exterior Spaces. From day one, nothing was ever too much trouble. The team were super-friendly, exceptionally knowledgeable, and worked tirelessly throughout the entire project.
Their attention to detail was second to none – every element finished to absolute perfection. The quality of workmanship is genuinely premium, and they delivered exactly what they promised: on time and on budget. In today’s world, that level of professionalism is rare.
What really sets them apart, though, is the people. You simply couldn’t meet more amiable, accommodating individuals. Rob & Jordan went out of their way to ensure we were happy at every stage, offering advice, reassurance, and solutions whenever needed.
The end result has completely exceeded our expectations. If you’re considering any kind of outdoor building project, I would wholeheartedly recommend Lytham Exterior Spaces without hesitation.
A first-class experience from genuinely first-class people.”